





Tira Ora Child Health Centre, Whangārei

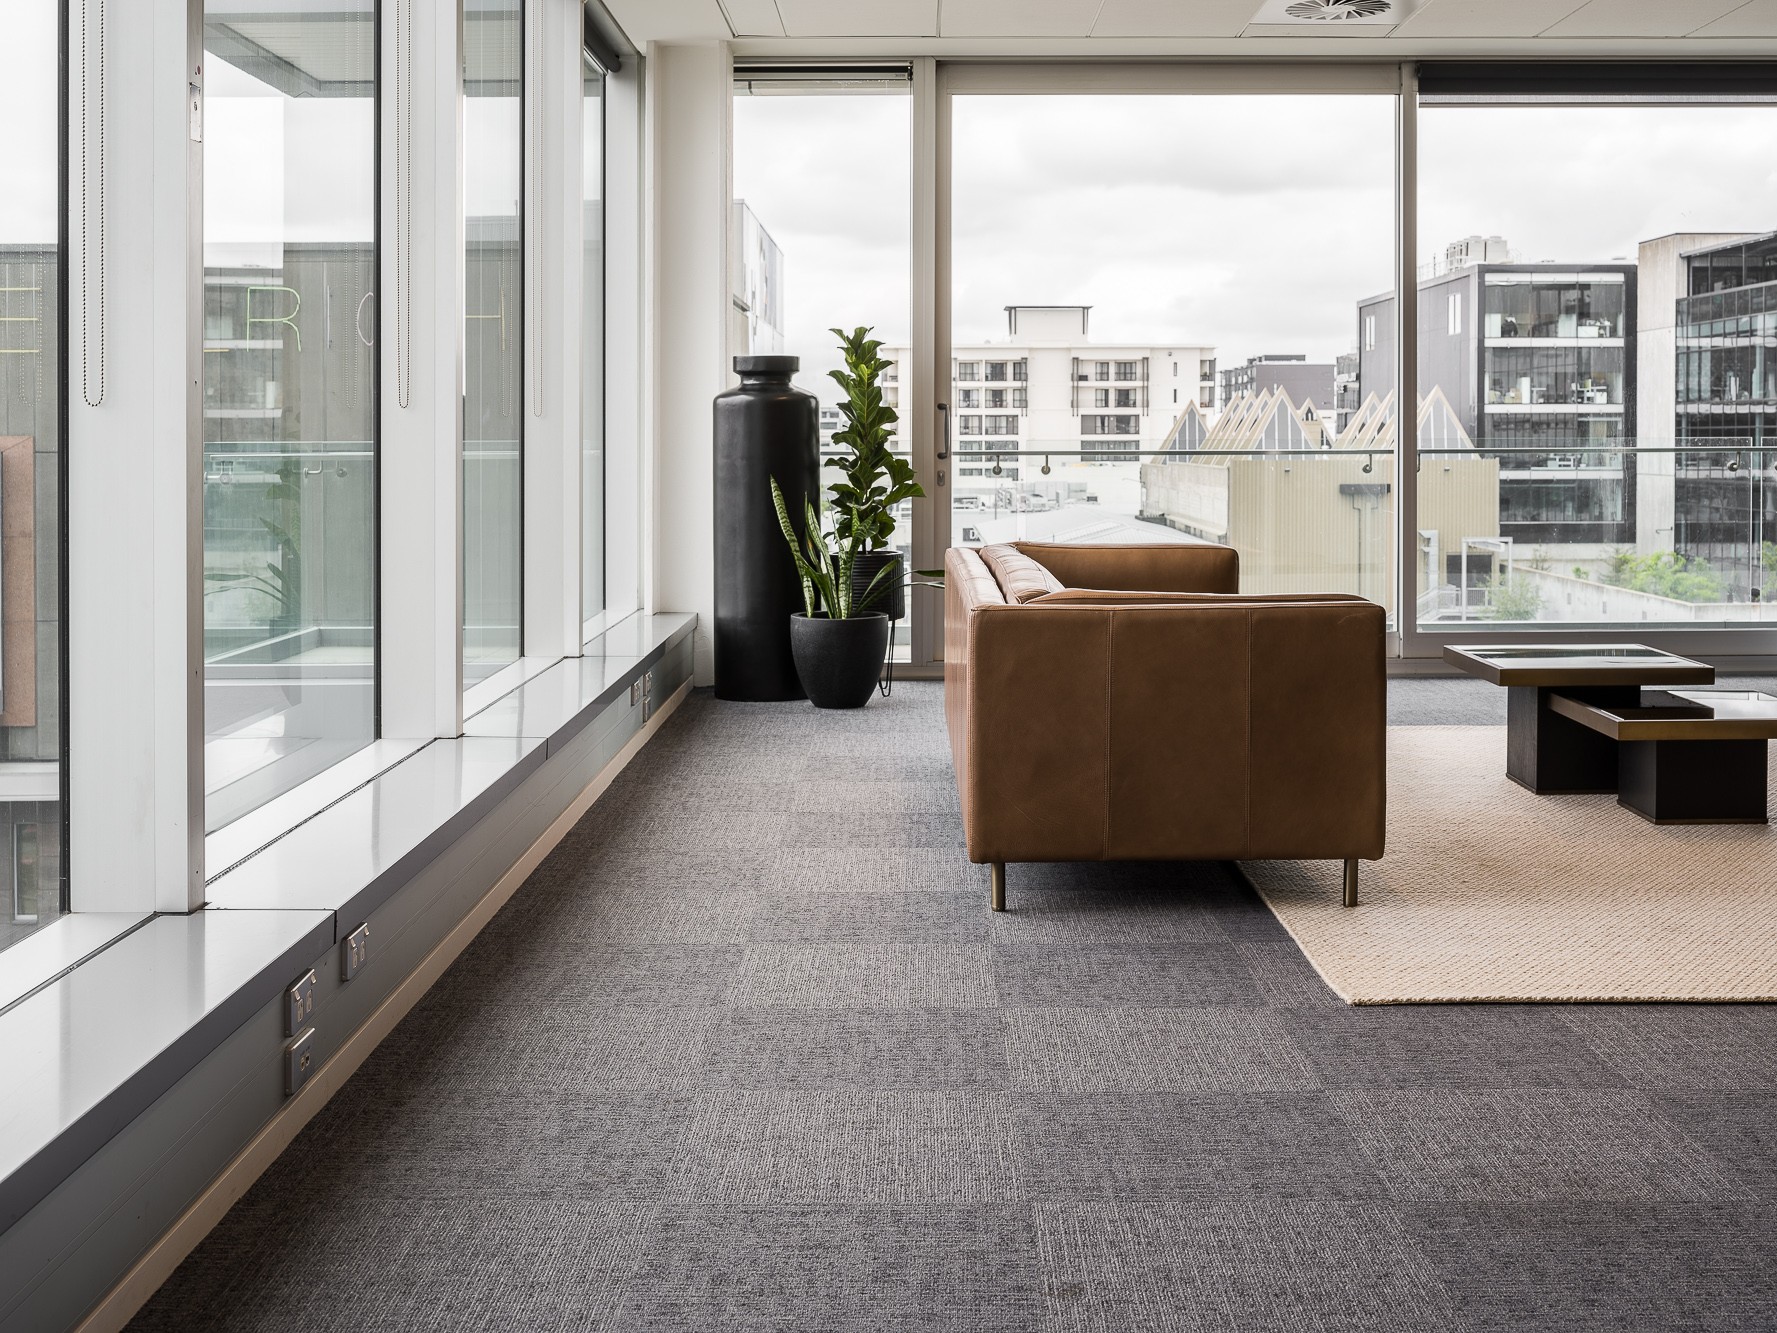
0C6A4126-33.jpg
Tira Ora Child Health Centre, Whangārei
A purpose-built child health facility bringing rehabilitation, therapy and community health services together for Northland families.

Sectors

Healthcare

Applications

Sports & fitness

Builder

Hawkins

Client

Health New Zealand | Te Whatu Ora

Installer

MeasureUp Flooring, Whangārei

Photographer

Mark Scowen

Products used

VariUse

Grabo

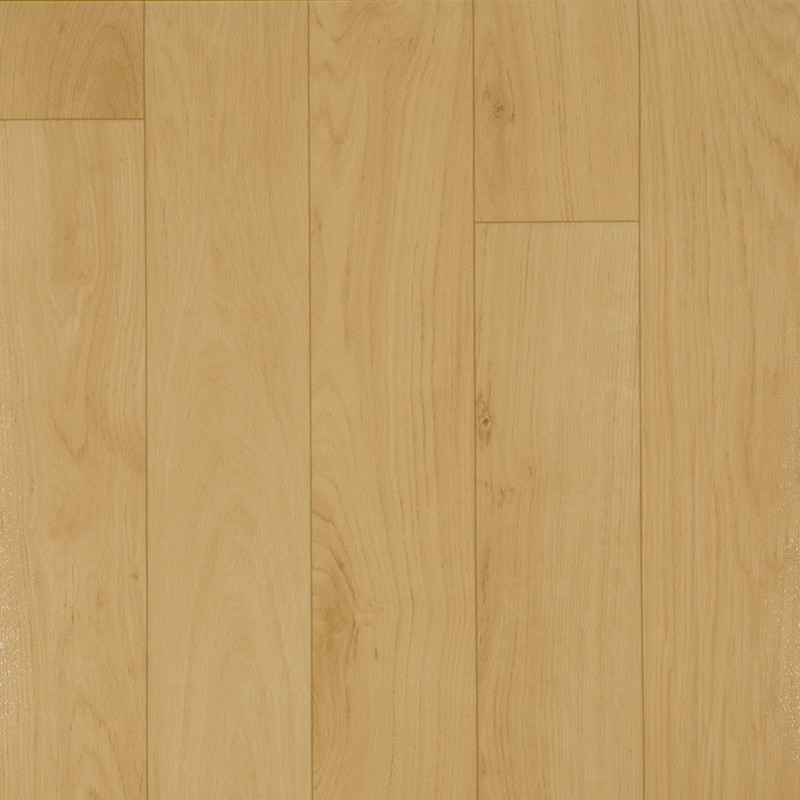
VariUse is a true multi-purpose sports floor. Sports halls can join the ranks of inviting, creative community spaces - catering for wide-ranging sports, leisure, academic and business activities. Designed to be able to play sports on and non-sport activities VariUse is the floor to provide the solution to a range of needs.

2519-371-4

Colour

2519-371

THE IDEA

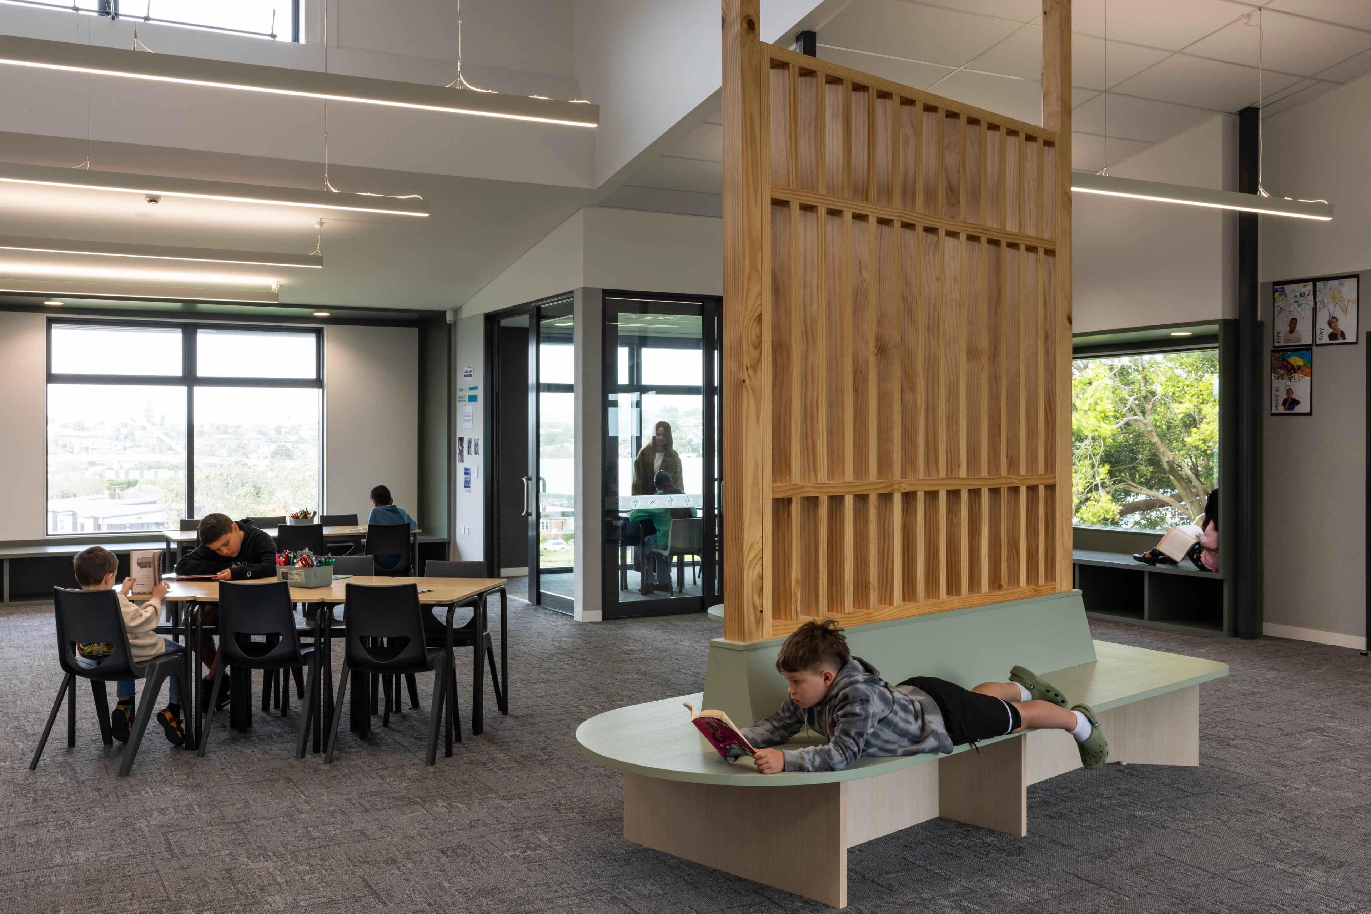
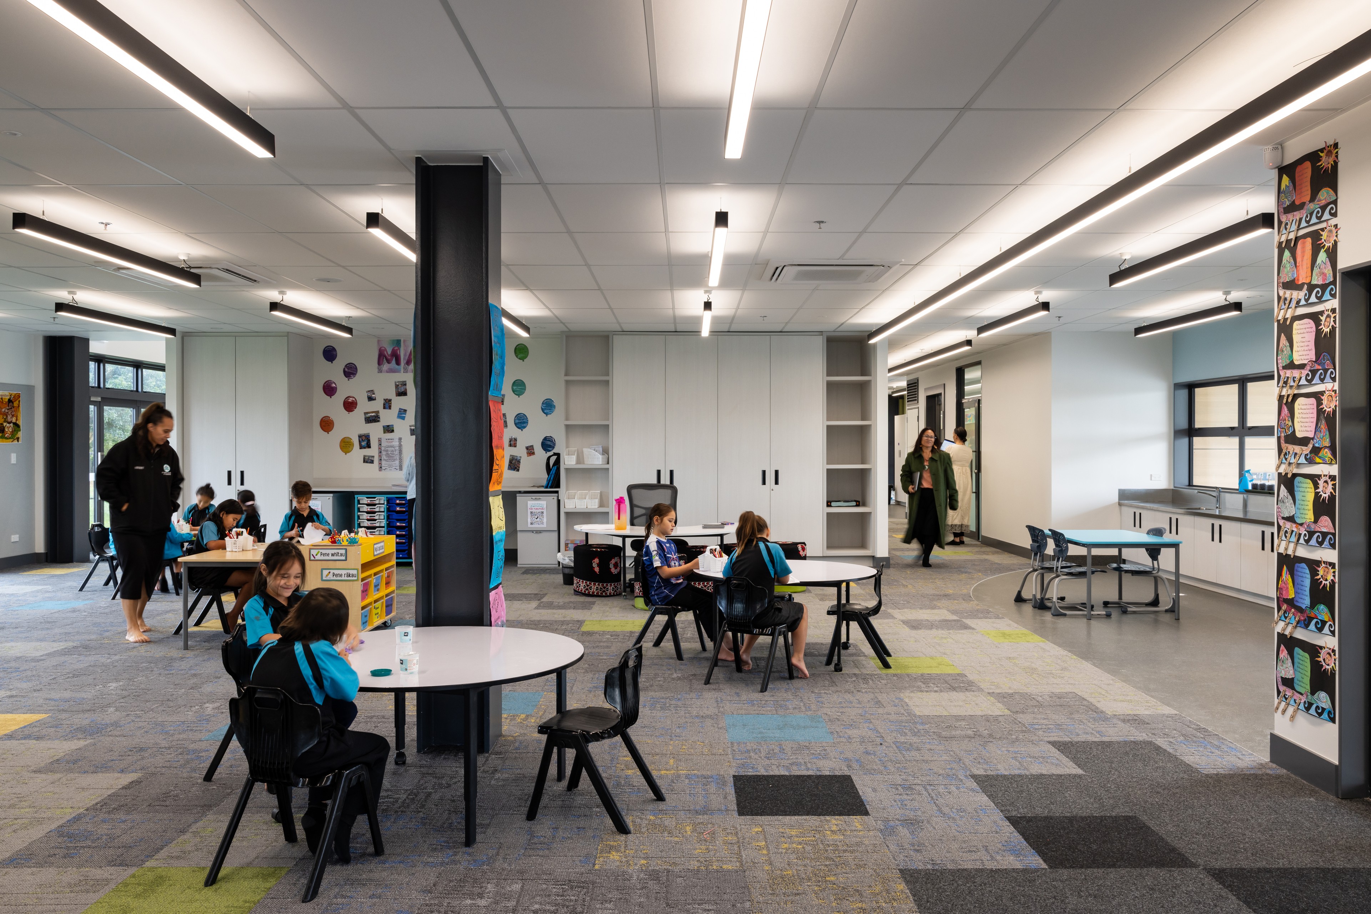
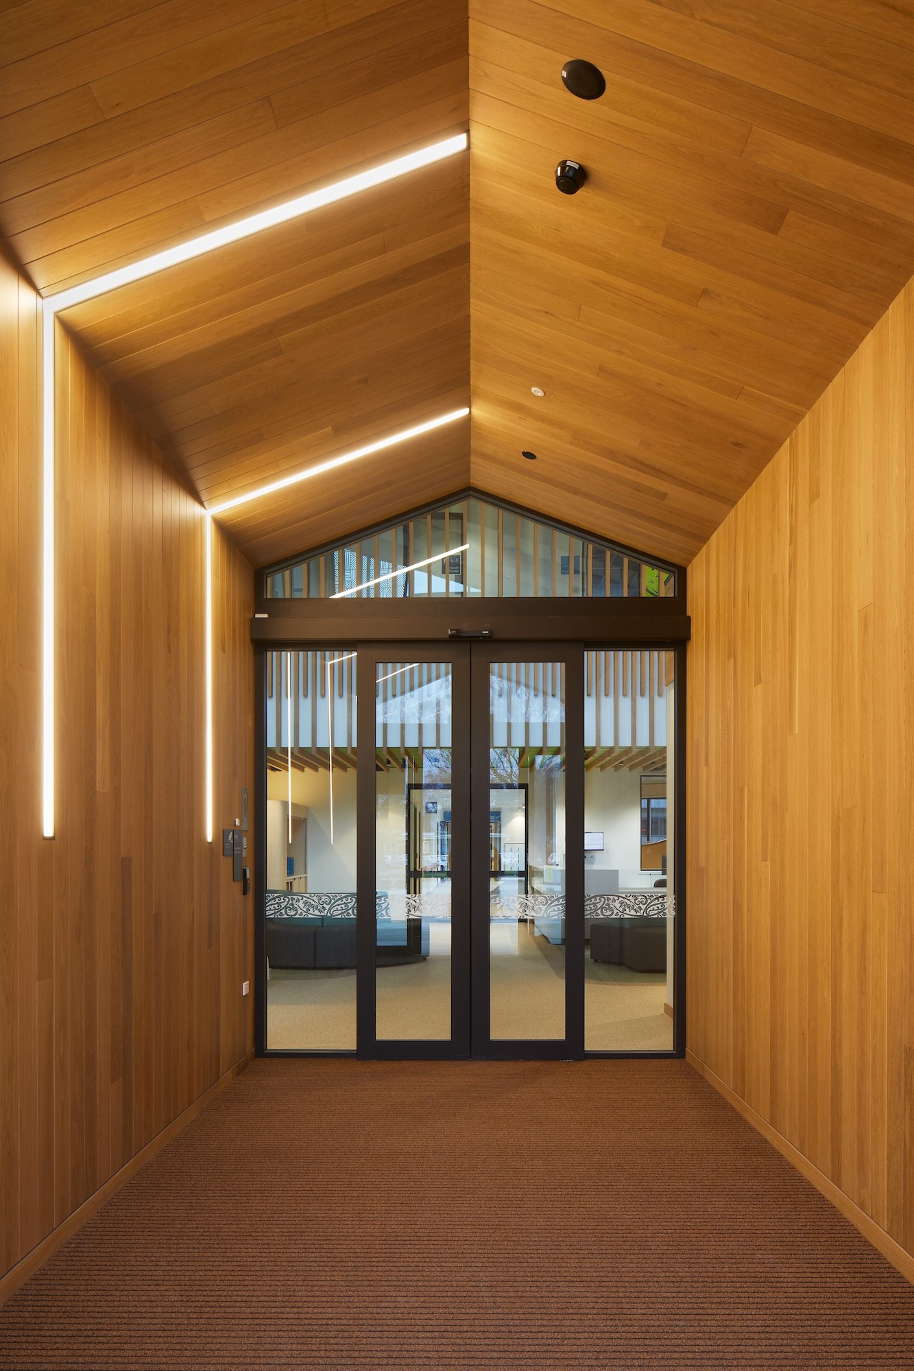
Developed as part of Project Pihi Kaha, the wider redevelopment of Whangārei Hospital, the new Tira Ora Child Health Centre was created to provide a dedicated environment for outpatient, rehabilitation and community child health services across Te Tai Tokerau. The facility brings a range of specialist services together under one roof, creating a more accessible and supportive experience for children, young people and their whānau. The vision for Tira Ora extended well beyond clinical functionality. The design sought to create a welcoming environment that reflects the unique character of Northland while supporting positive health outcomes for patients and families. Cultural references, local storytelling and connections to the natural environment were carefully integrated throughout the project, helping to create spaces that feel familiar, engaging and reassuring. Particularly within the rehabilitation areas, the objective was to create spaces that encourage movement, confidence and recovery.
THE DESIGN

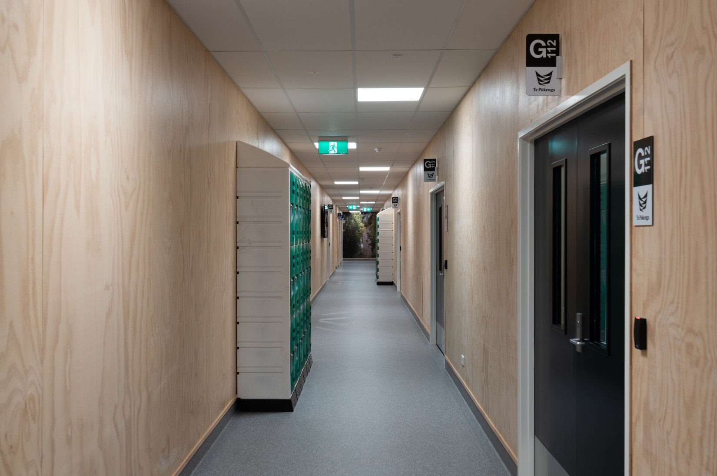
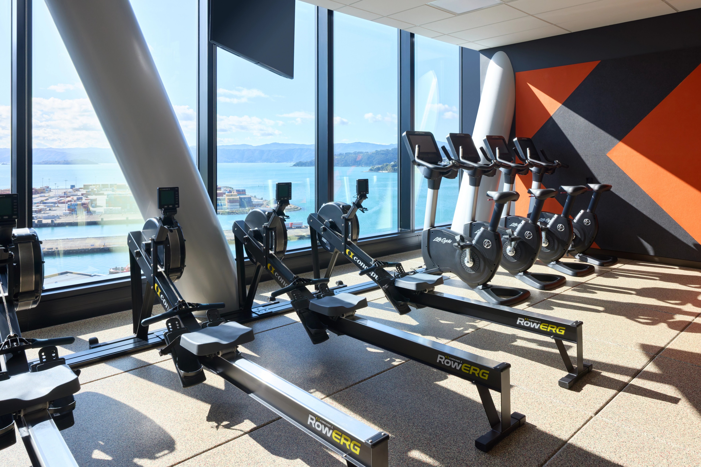
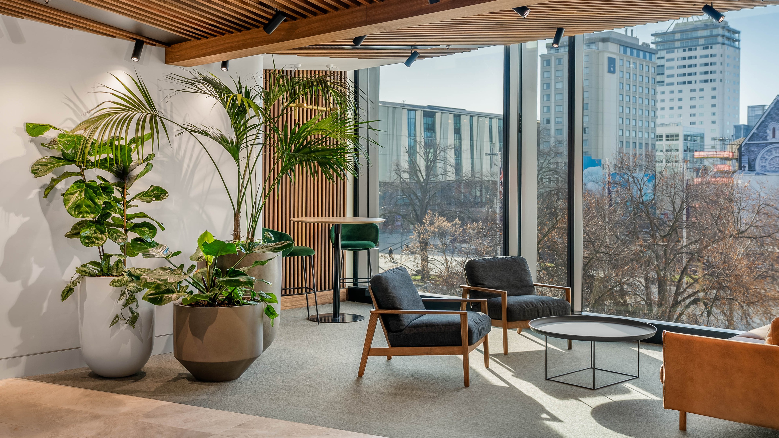
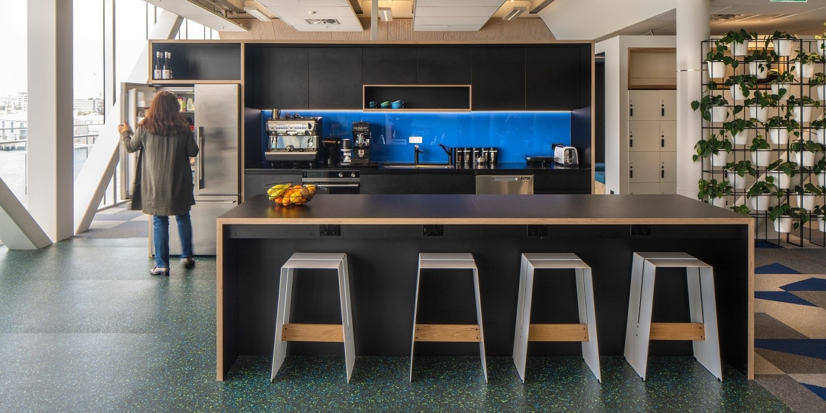
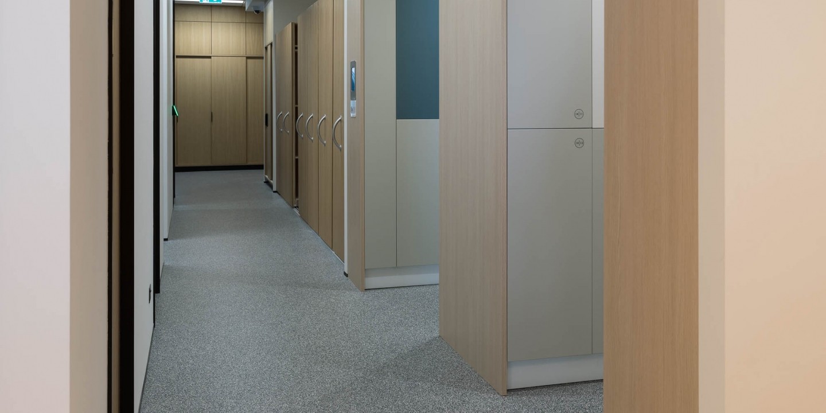
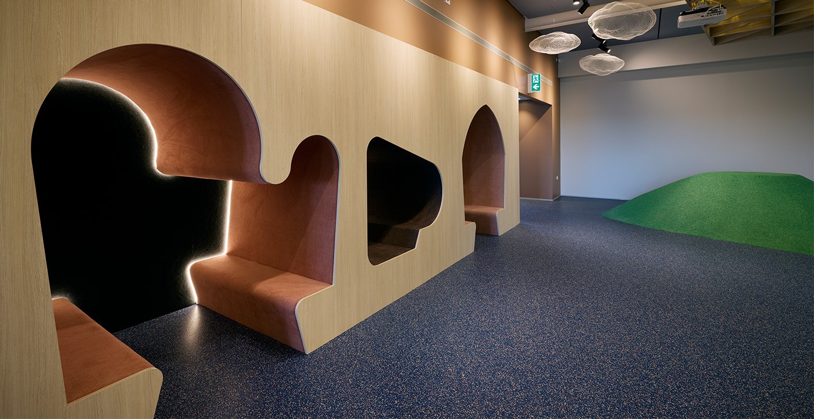
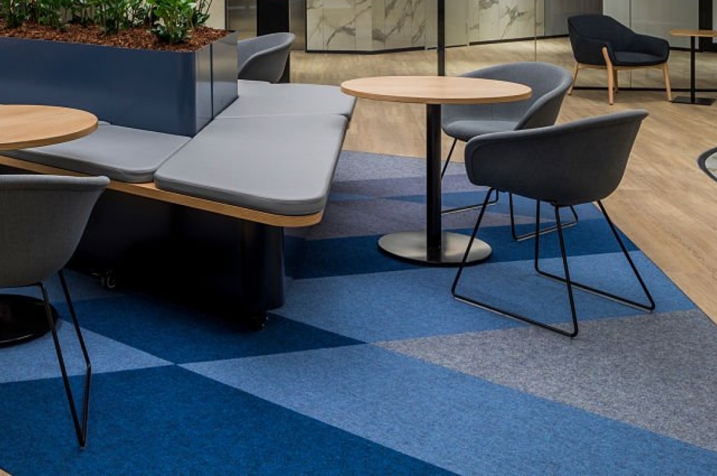
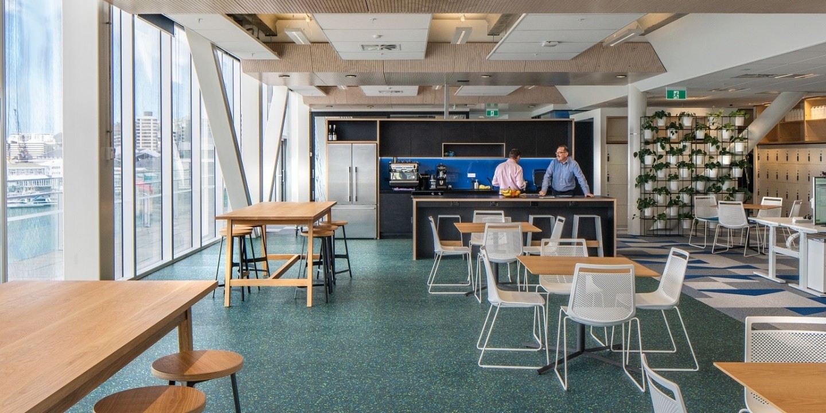
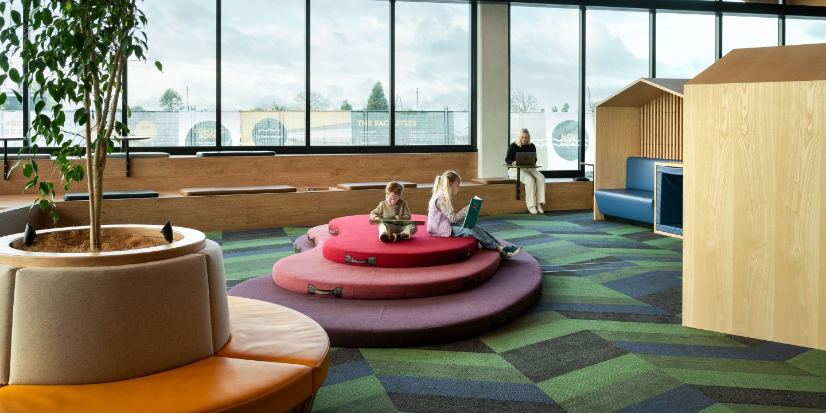
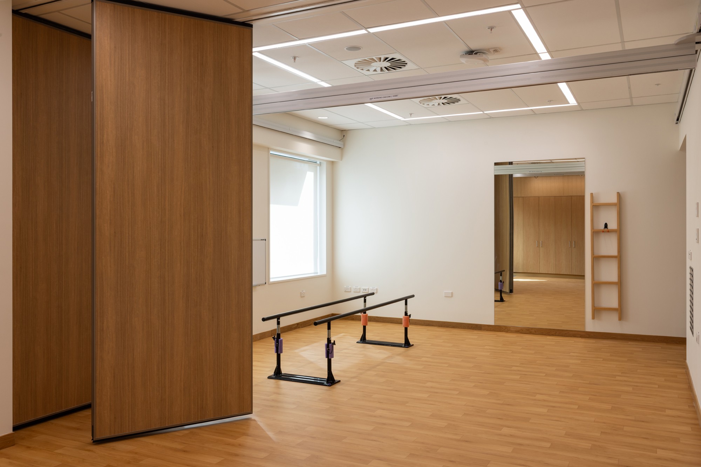
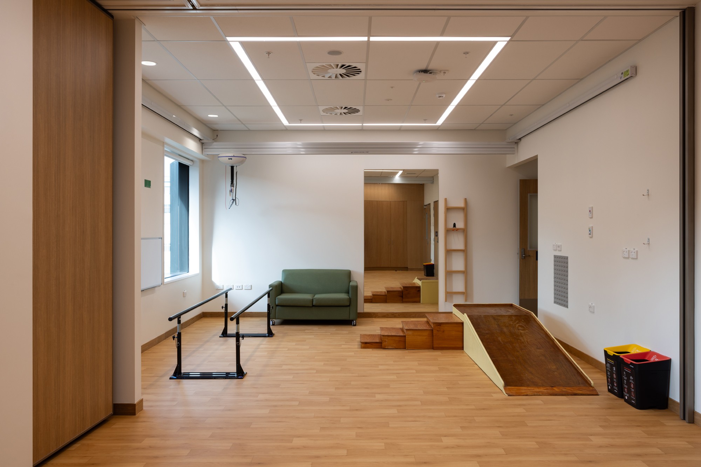
The interior design strategy balanced the practical requirements of a contemporary healthcare facility with a desire to create warm, human-centred spaces. Rehabilitation environments can often feel highly clinical, yet many patients spend considerable time within these areas as part of their therapy journey. Material selection played a key role in achieving this outcome. Flooring was a significant part of the design approach, helping define the character of the rehabilitation spaces while supporting operational requirements. The timber-look aesthetic of the selected flooring introduced natural warmth throughout the interiors, softening the clinical environment and creating a more residential feel. This visual connection to natural materials contributed to spaces that feel calm, inviting and supportive for patients, families and healthcare professionals alike.

THE SOLUTION

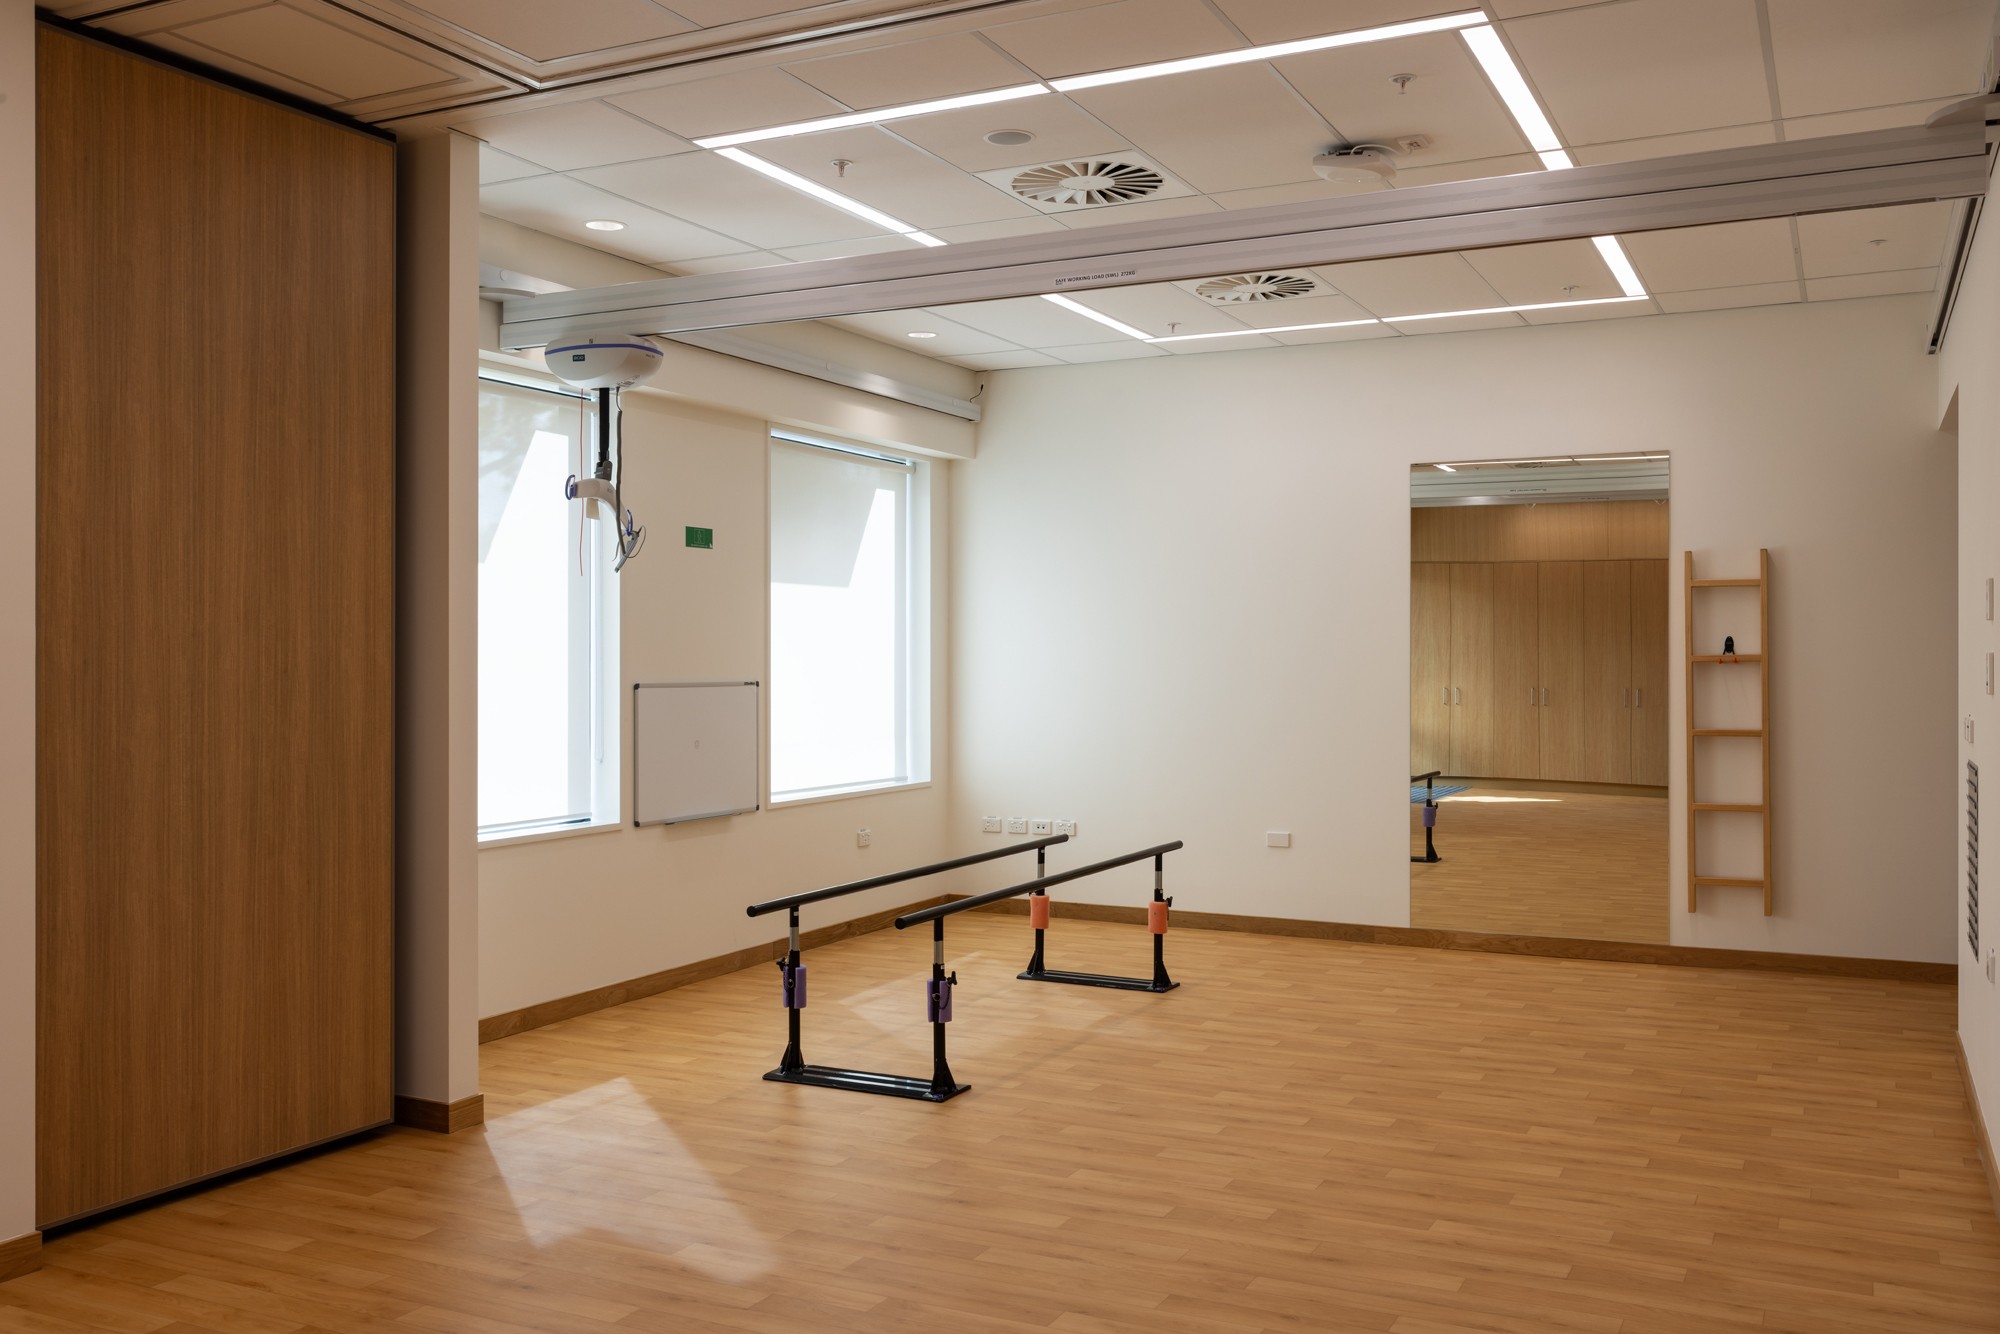
To support both the design vision and functional requirements of the rehabilitation areas, Vairuse dual-layer cushion vinyl was selected and supplied by Advance Flooring, with installation completed by local Whangārei flooring contractor MeasureUp Flooring. The rehabilitation spaces required flooring capable of accommodating constant daily use from patients, therapists, visitors and mobility equipment while remaining comfortable, durable and easy to maintain. Vairuse provided an effective balance between aesthetics and performance. Its timber-look appearance delivered the warmth and familiarity of a natural flooring finish, helping create an environment that feels less institutional and more focused on wellbeing. Beyond its appearance, the dual-layer cushioned construction made Vairuse particularly well suited to rehabilitation applications. The enhanced underfoot comfort supports environments where movement, balance and mobility exercises form part of daily therapy programmes. The flooring also delivers the durability and ease of maintenance required within a busy healthcare setting.

THE OUTCOME

The completed Tira Ora Child Health Centre successfully delivers a contemporary healthcare environment that prioritises patient wellbeing alongside clinical performance. Within the rehabilitation areas, the Vairuse flooring plays an important role in shaping the overall experience. The warm timber-look aesthetic helps reduce the institutional feel often associated with healthcare environments, while the dual-layer cushioned construction provides comfort and practicality for rehabilitation activities. The result is a flooring solution that supports both the architectural vision and operational demands of the facility, contributing to a positive environment for patients, whānau and healthcare professionals.


We make flooring easy, supplying flooring solutions that combine comfort, durability and design-led performance to support better rehabilitation environments and improved patient experiences.

0C6A4132-37.jpg
0C6A4343-41.jpg
0C6A4126-33.jpg