










Tihoi Reception & Office Building

58.jpg
Tihoi Reception & Office Building
A welcoming new arrival point that strengthens connection, identity, and functionality at Tihoi Venture School.

Applications

High traffic areas

Photographer

Amanda Aitken

Client

St Paul's Collegiate School

Products used

Havelock

Advance Flooring

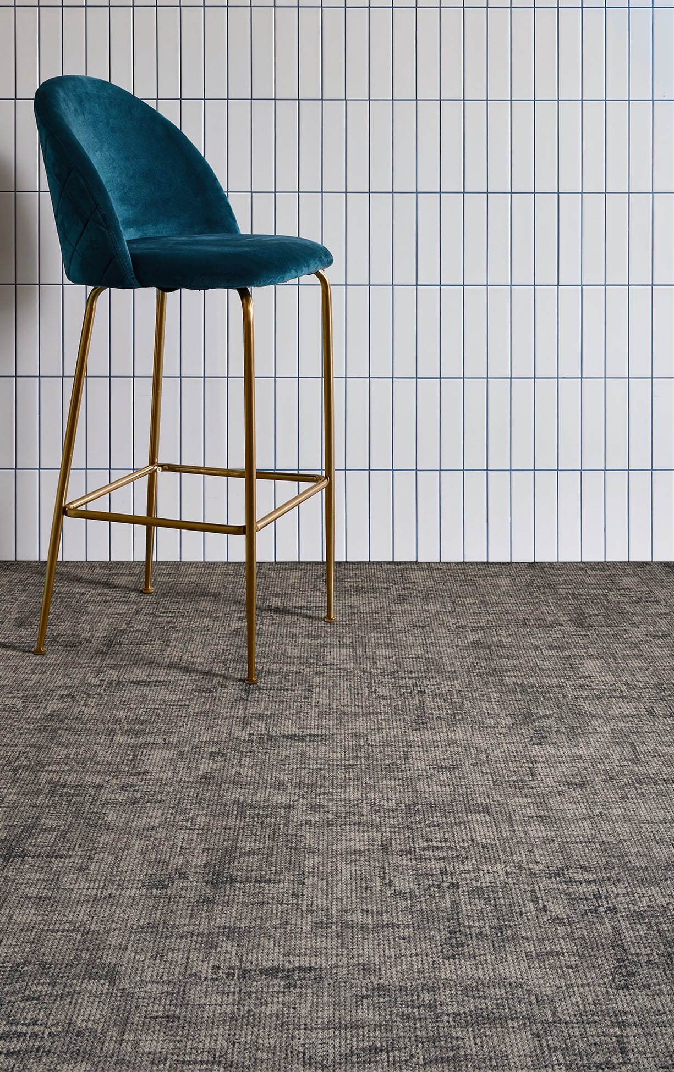
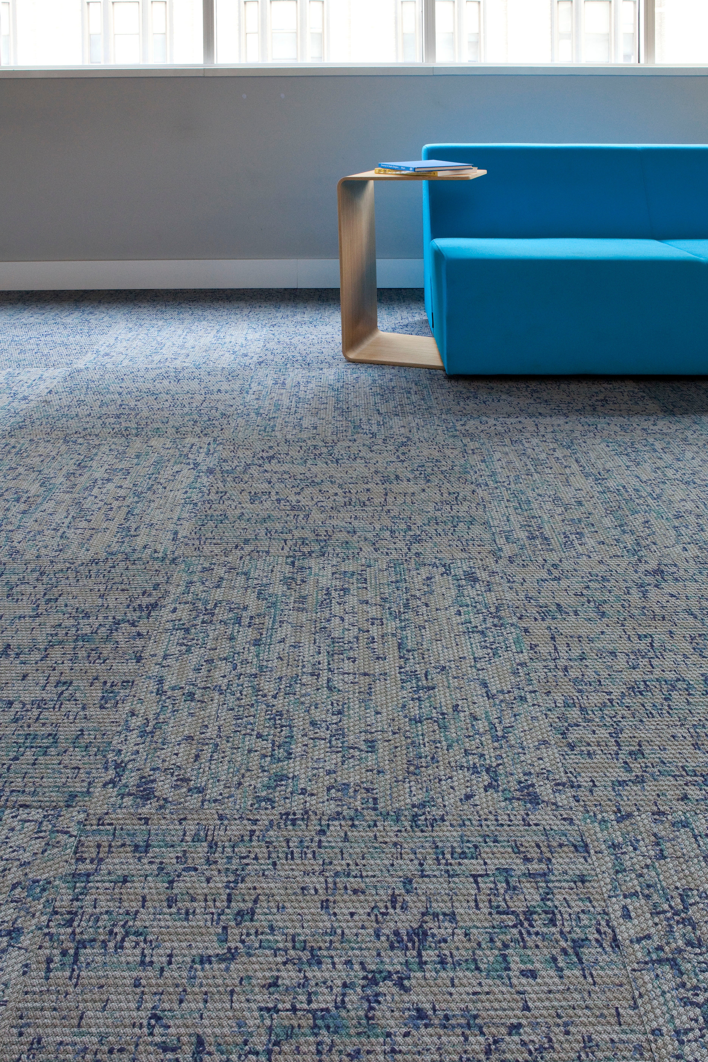
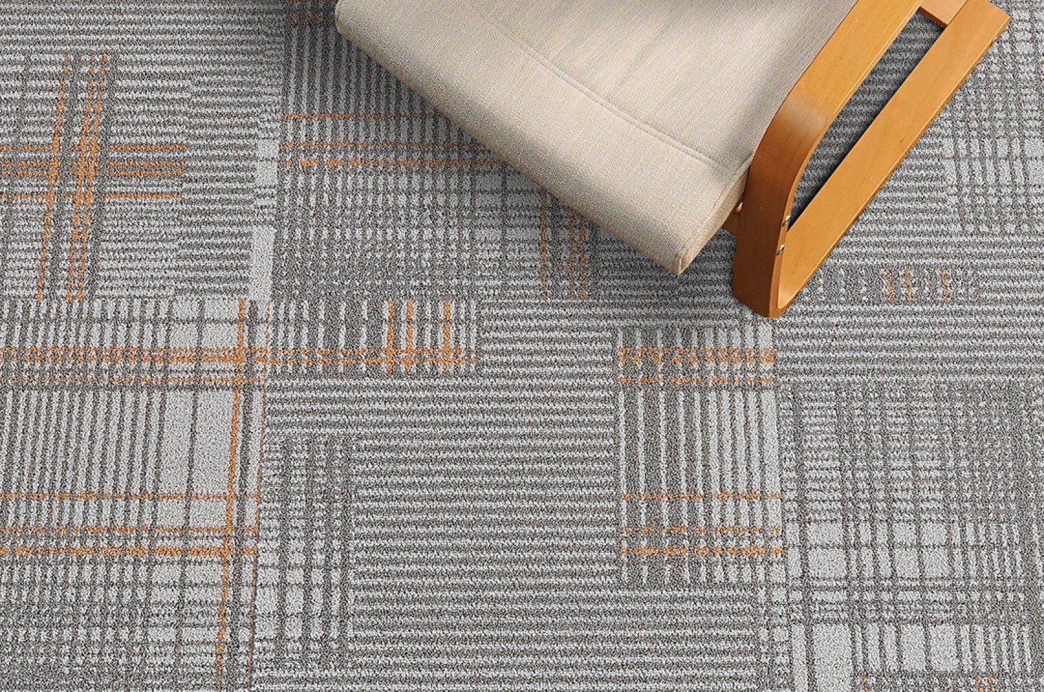
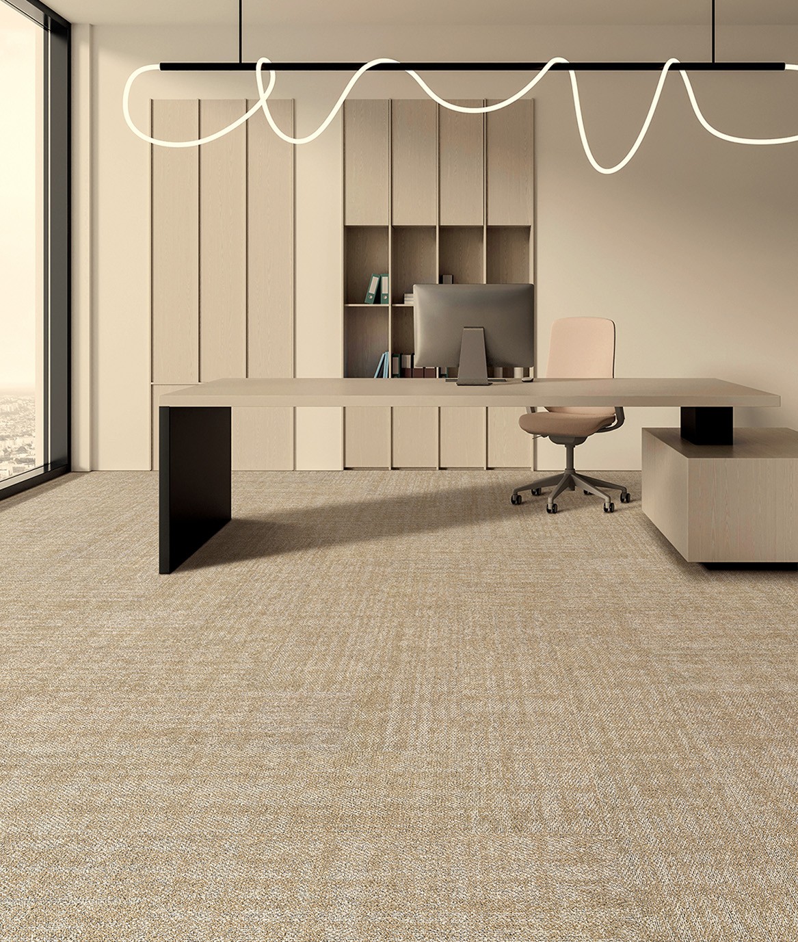
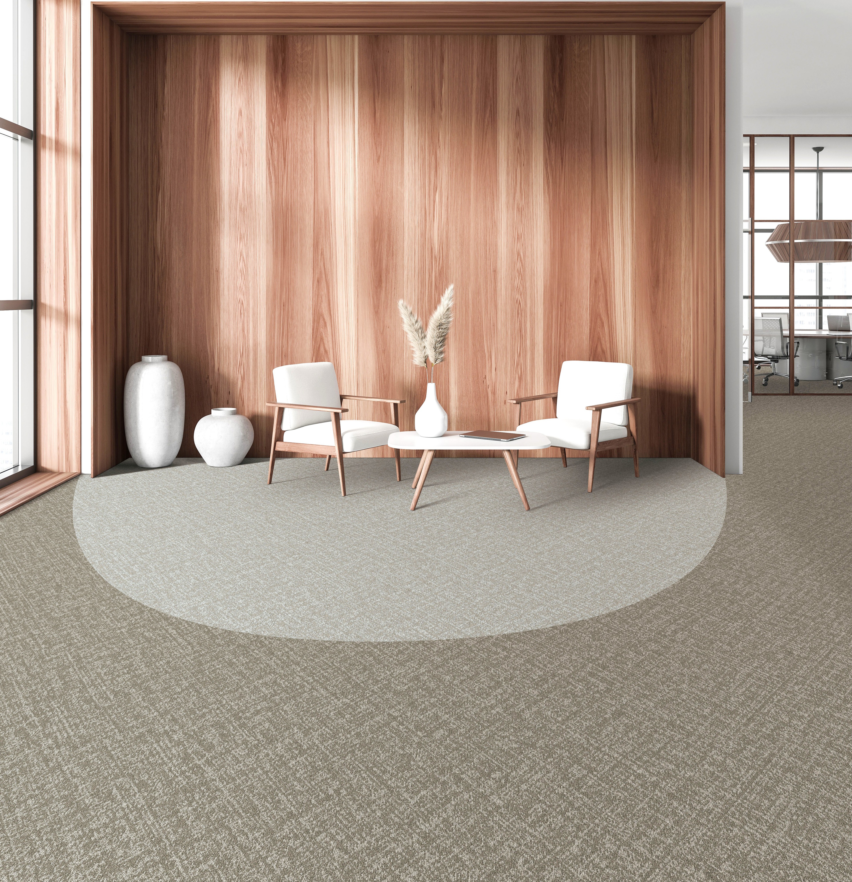
Havelock carpet tiles feature an organic pattern to introduce a natural flow to interior spaces for a soothing environment. With an extensive colour range, Havelock tiles offer endless design possibilities, allowing you to customise your flooring to match your unique style and vision.

havelock-10

Colour

#10

Awake

Advance Flooring

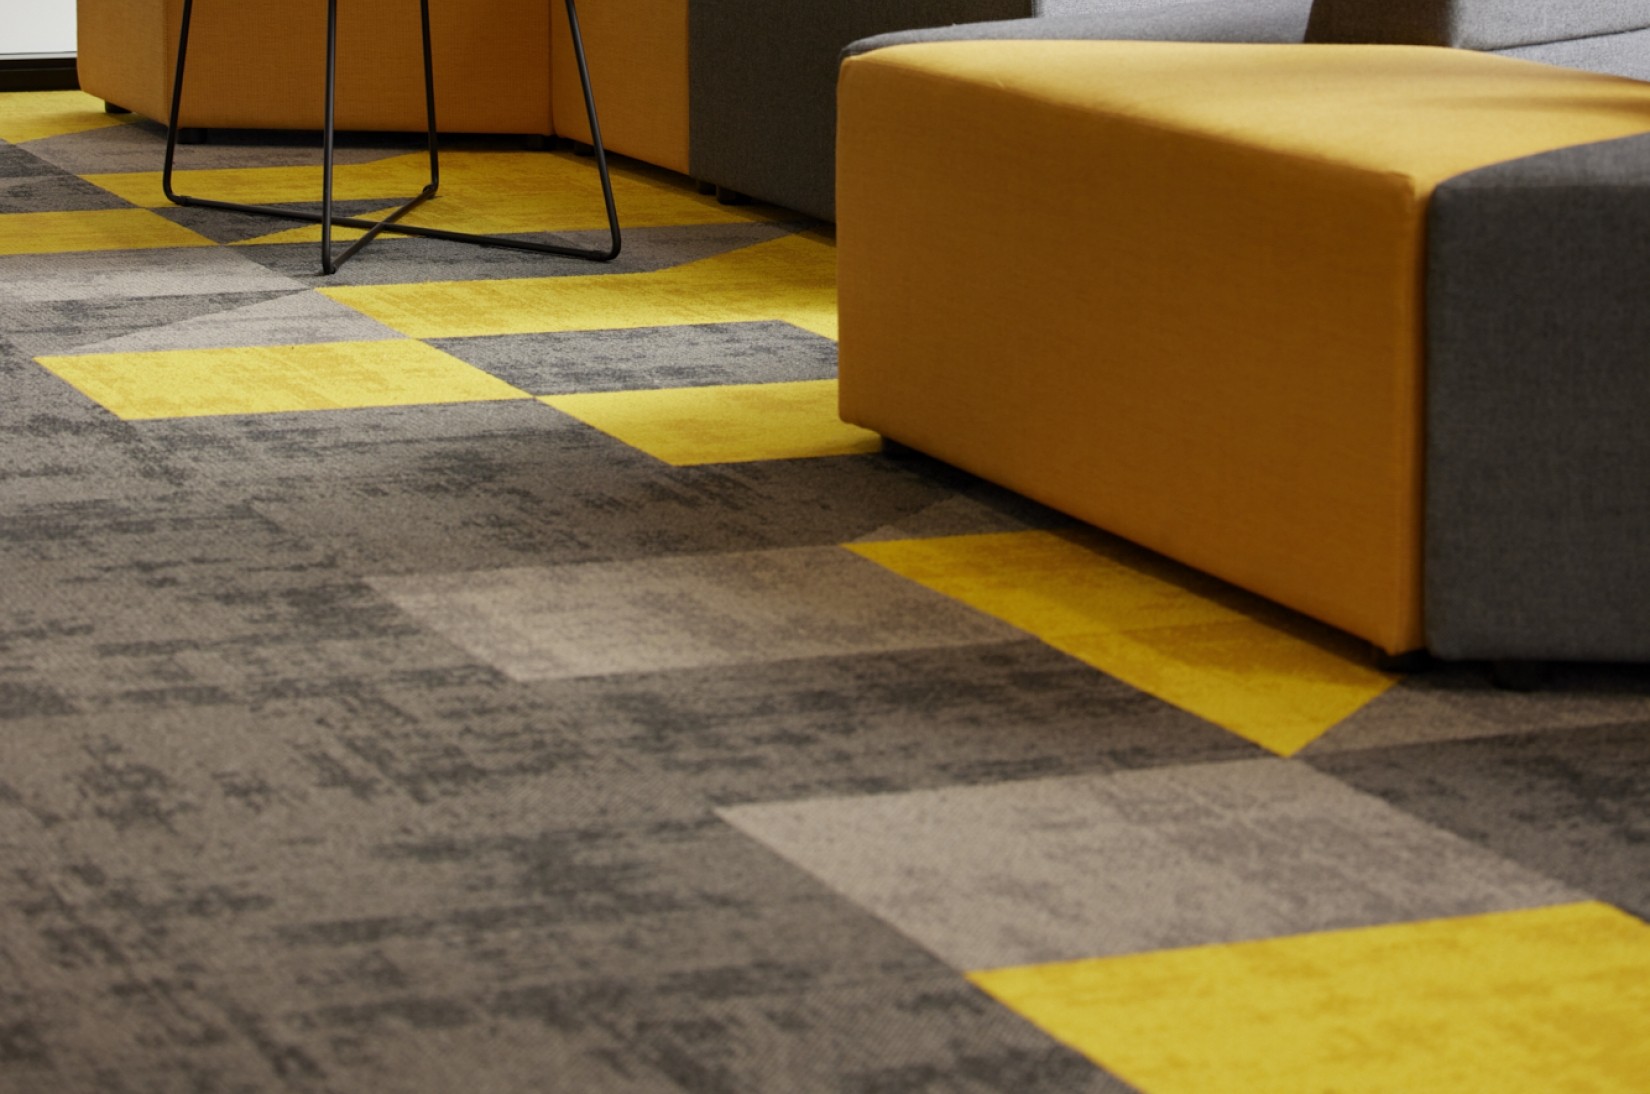
Awake carpet tiles feature a multi-level loop pile with soft, nature-inspired organic accents. This versatile collection serves as a fill colour or subtle accent alongside Wetland tiles. The organic colours and patterns reflect New Zealand's flora and fauna, expanding creative flooring possibilities.

awake-5301

Colour

#5301

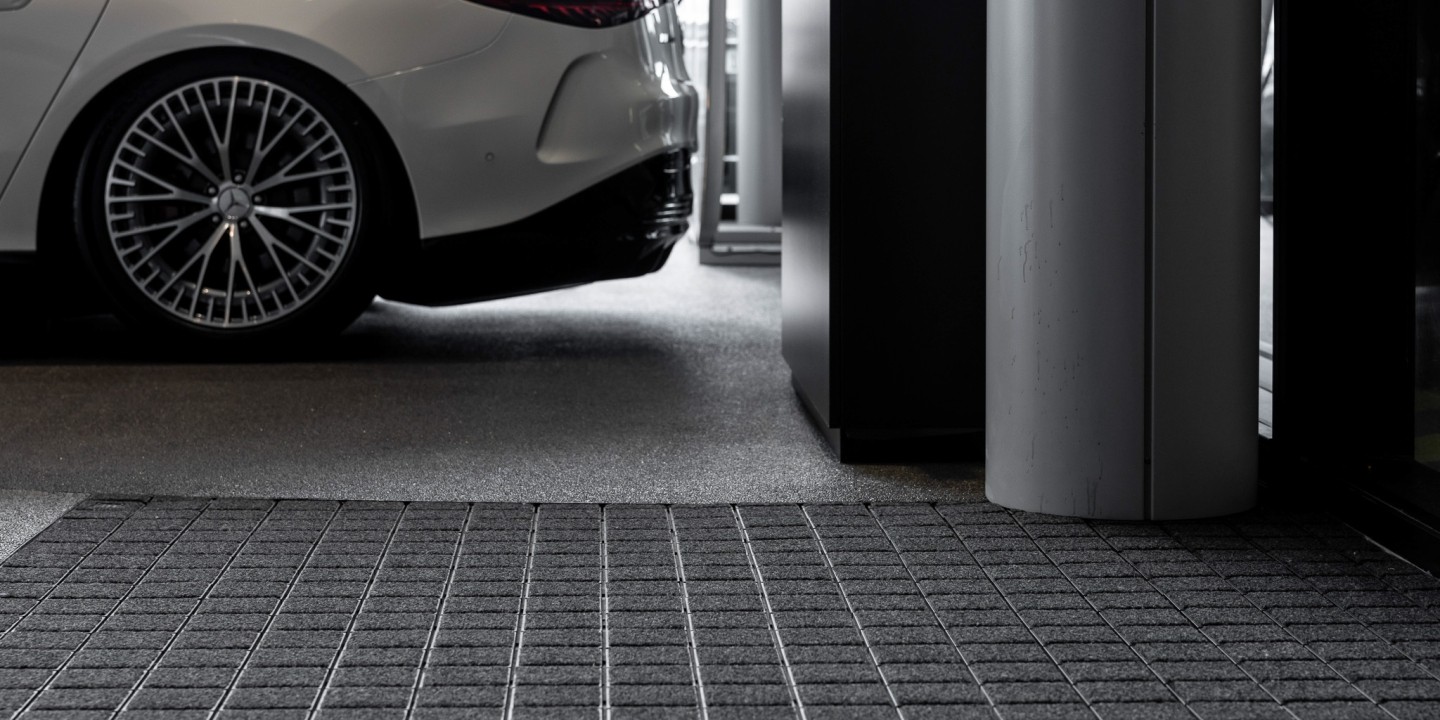
Gecko Entrance Tile

Advance Flooring - Entry Carpet System

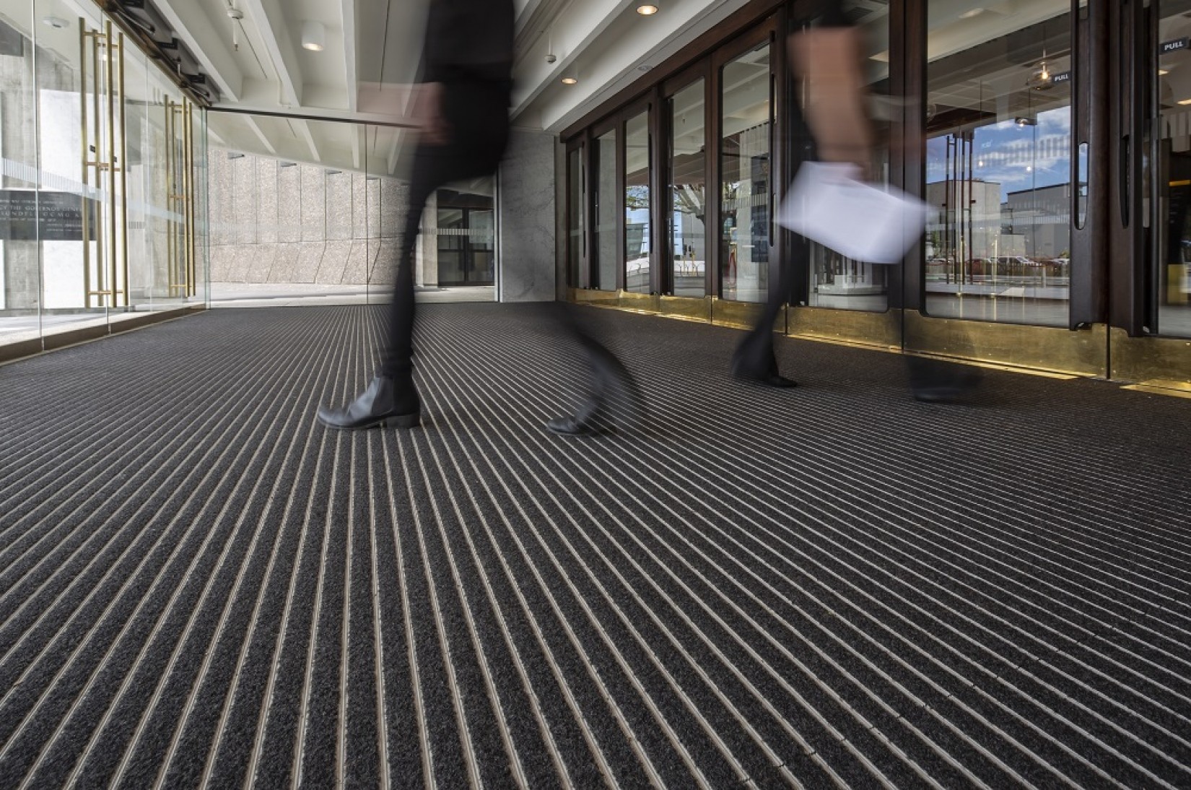
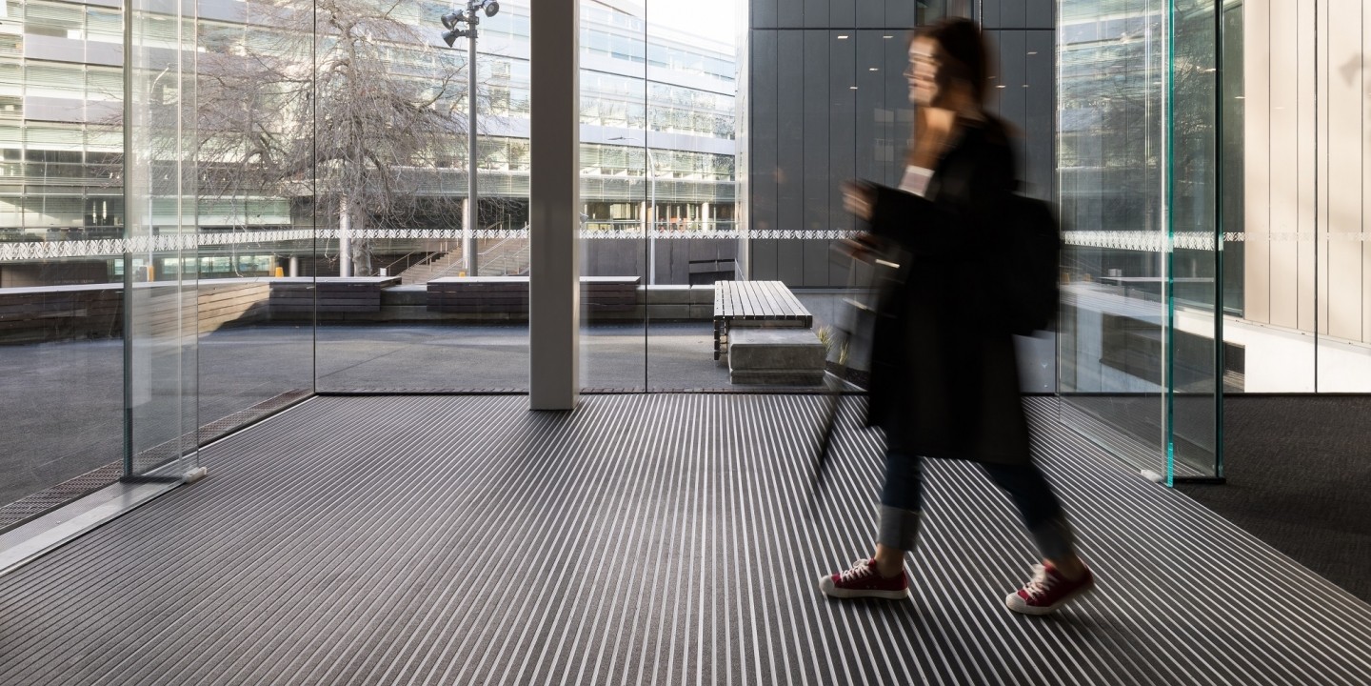
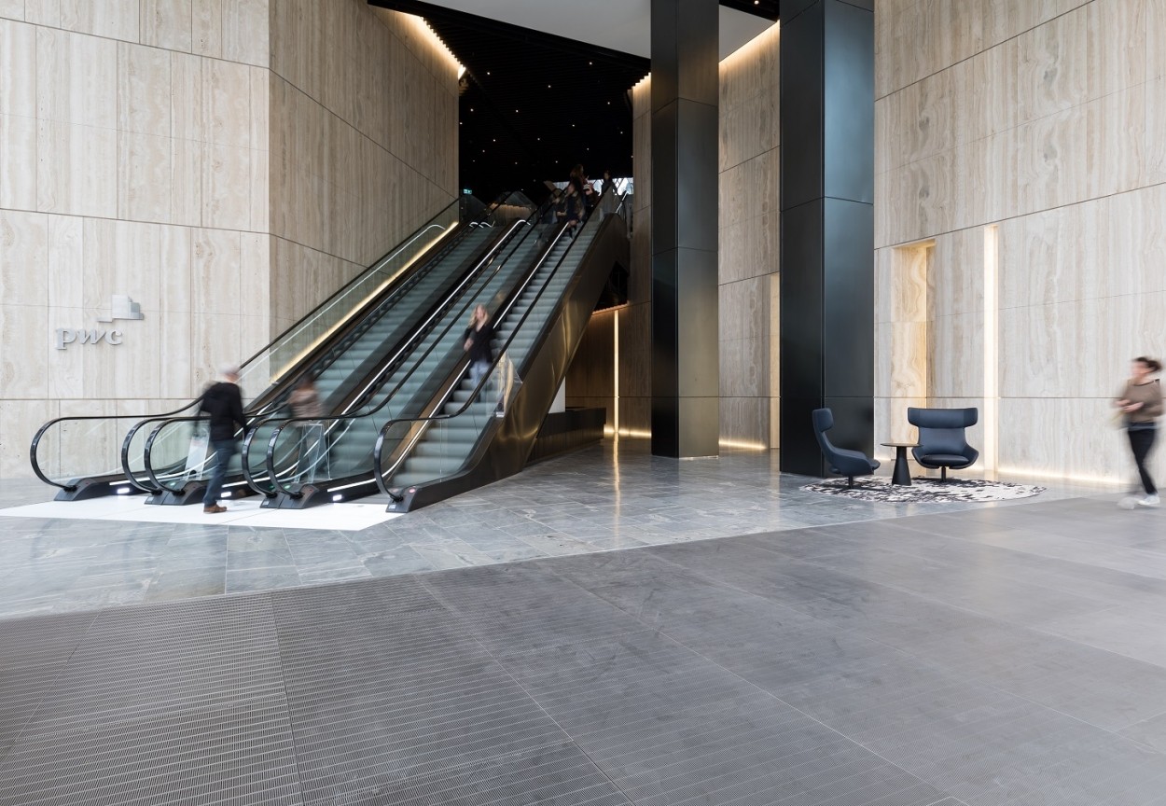
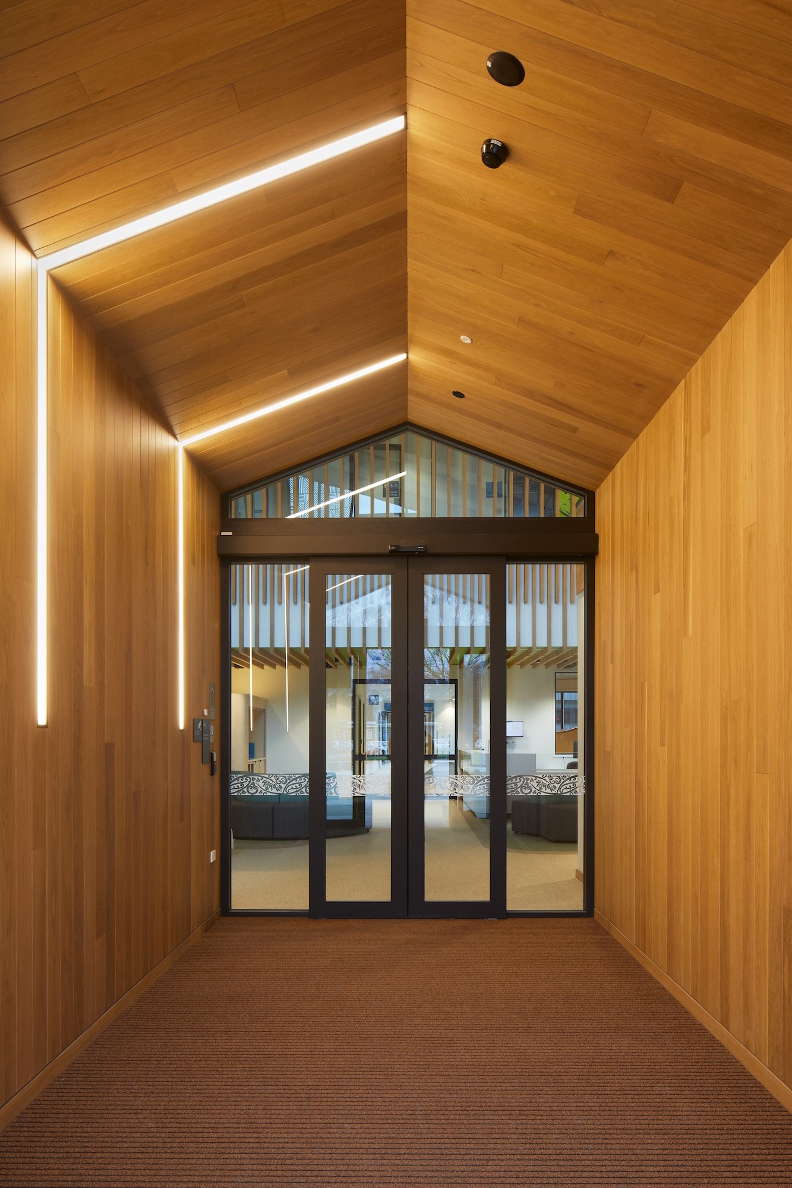
Inspired by nature, Gecko Entrance Carpet Tiles mimic the self-cleaning properties of gecko feet, featuring stiff bristle-like fibres that trap dirt and moisture from all directions. Designed for high-traffic entrance areas, Gecko is an extra heavy-duty carpet tile that integrates seamlessly with Advance’s modular carpet tile systems.

Black sand

Colour

Black Sand

THE IDEA

Set on the shores of Lake Taupo, Tihoi Venture School has long been recognised as an extension of the St Paul's Collegiate School learning experience, offering students a unique environment where outdoor education, leadership, and personal development are deeply connected to place.

The new reception and office building was conceived as more than an administration facility. Designed by Director and Principal Architect Sally Holdgate, the project sought to create a clear and welcoming point of arrival for students, staff, families, and visitors entering the campus. It establishes a stronger identity at the front of the school while improving operational efficiency and creating spaces that support everyday interaction.

The project thoughtfully combines existing assets with new construction. Two buildings relocated from the St Paul's Hamilton campus were repurposed and united through a new veranda and deck, creating a cohesive facility that respects the history of the site while supporting its future growth.
THE DESIGN

The architectural response draws inspiration from Tihoi's established cabin-style character while introducing a contemporary language that feels both refined and appropriate to its setting. Rather than competing with the surrounding landscape, the building sits comfortably within it, drawing on familiar forms and materials to create a strong sense of belonging.

The integration of outdoor spaces was equally important. Tiered seating to the north provides an informal gathering area where students and staff can connect, learn, and socialise.

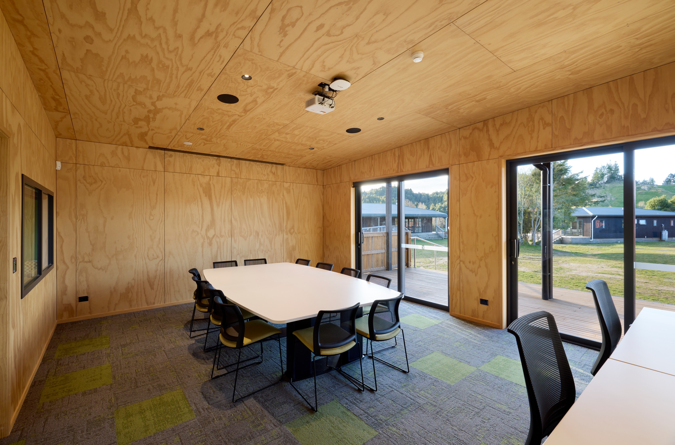
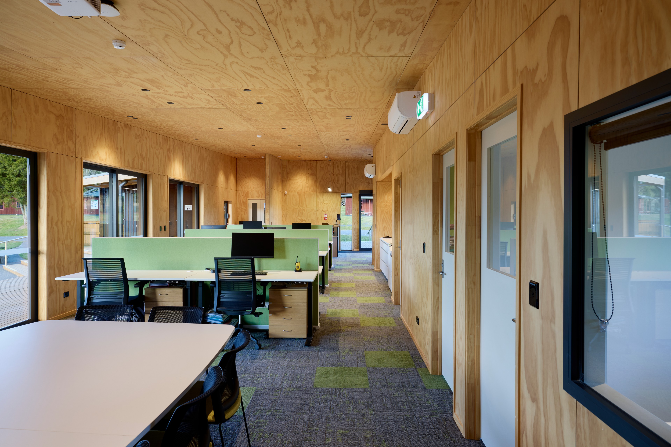
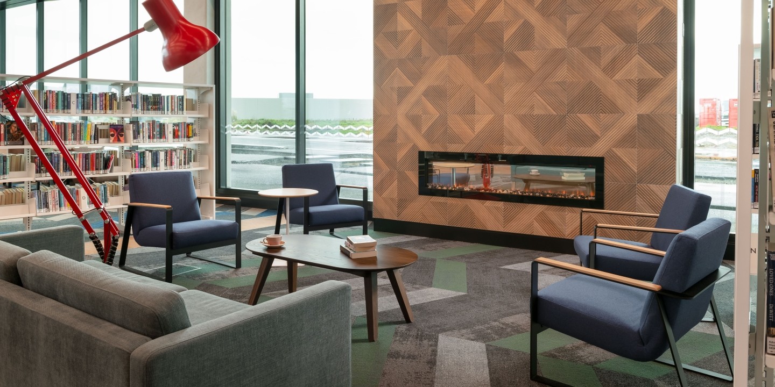
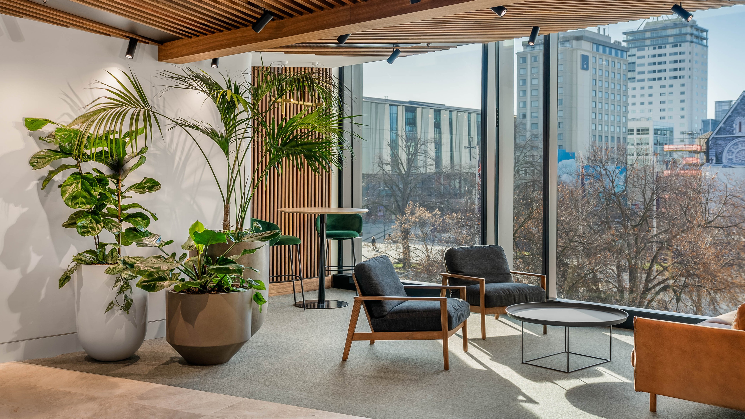
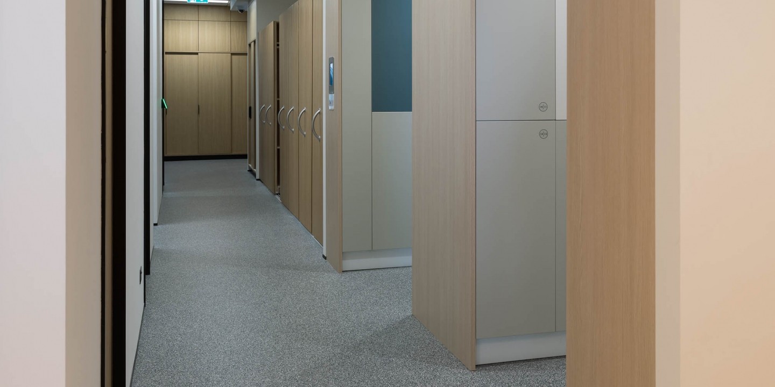
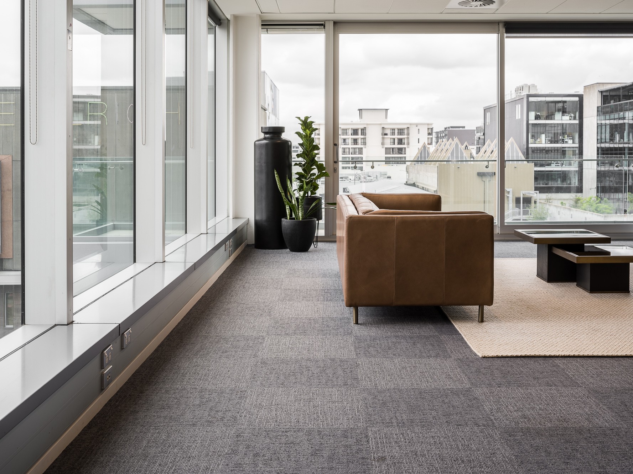
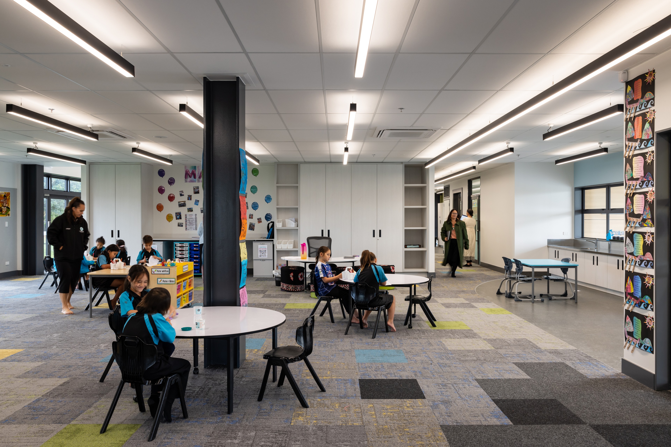
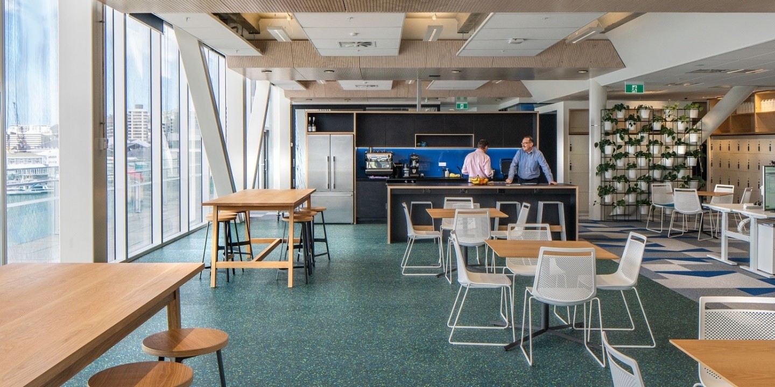
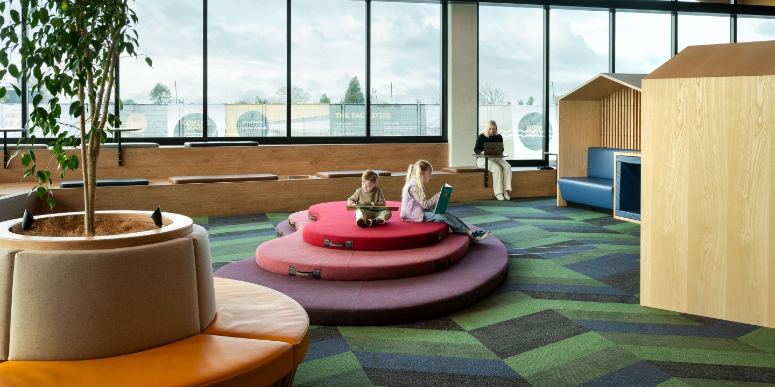
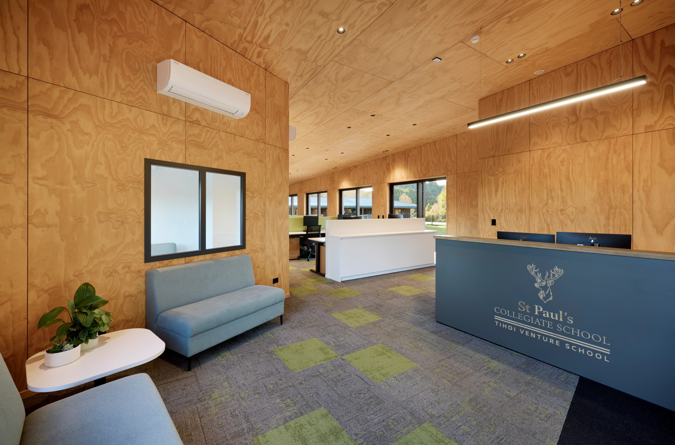
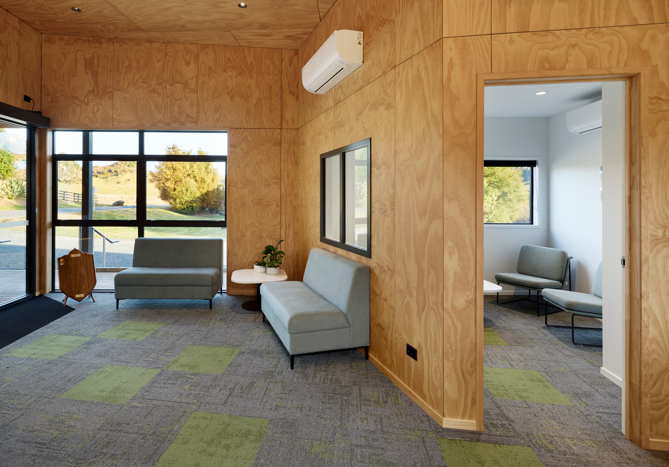
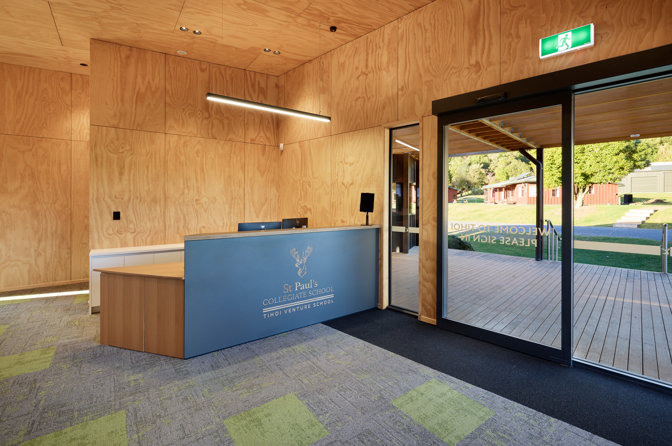
Inside, the material palette was selected to create a warm, professional, and highly functional workspace. Advance Flooring's Havelock carpet tile was specified throughout the administration and office areas, contributing a clean, contemporary aesthetic that complements the architectural palette. Awake carpet tiles were introduced within key spaces to provide subtle variation, texture, and visual interest while maintaining a cohesive interior design language.

Sustainability was embedded throughout the project through rainwater harvesting and rooftop solar generation.

THE SOLUTION

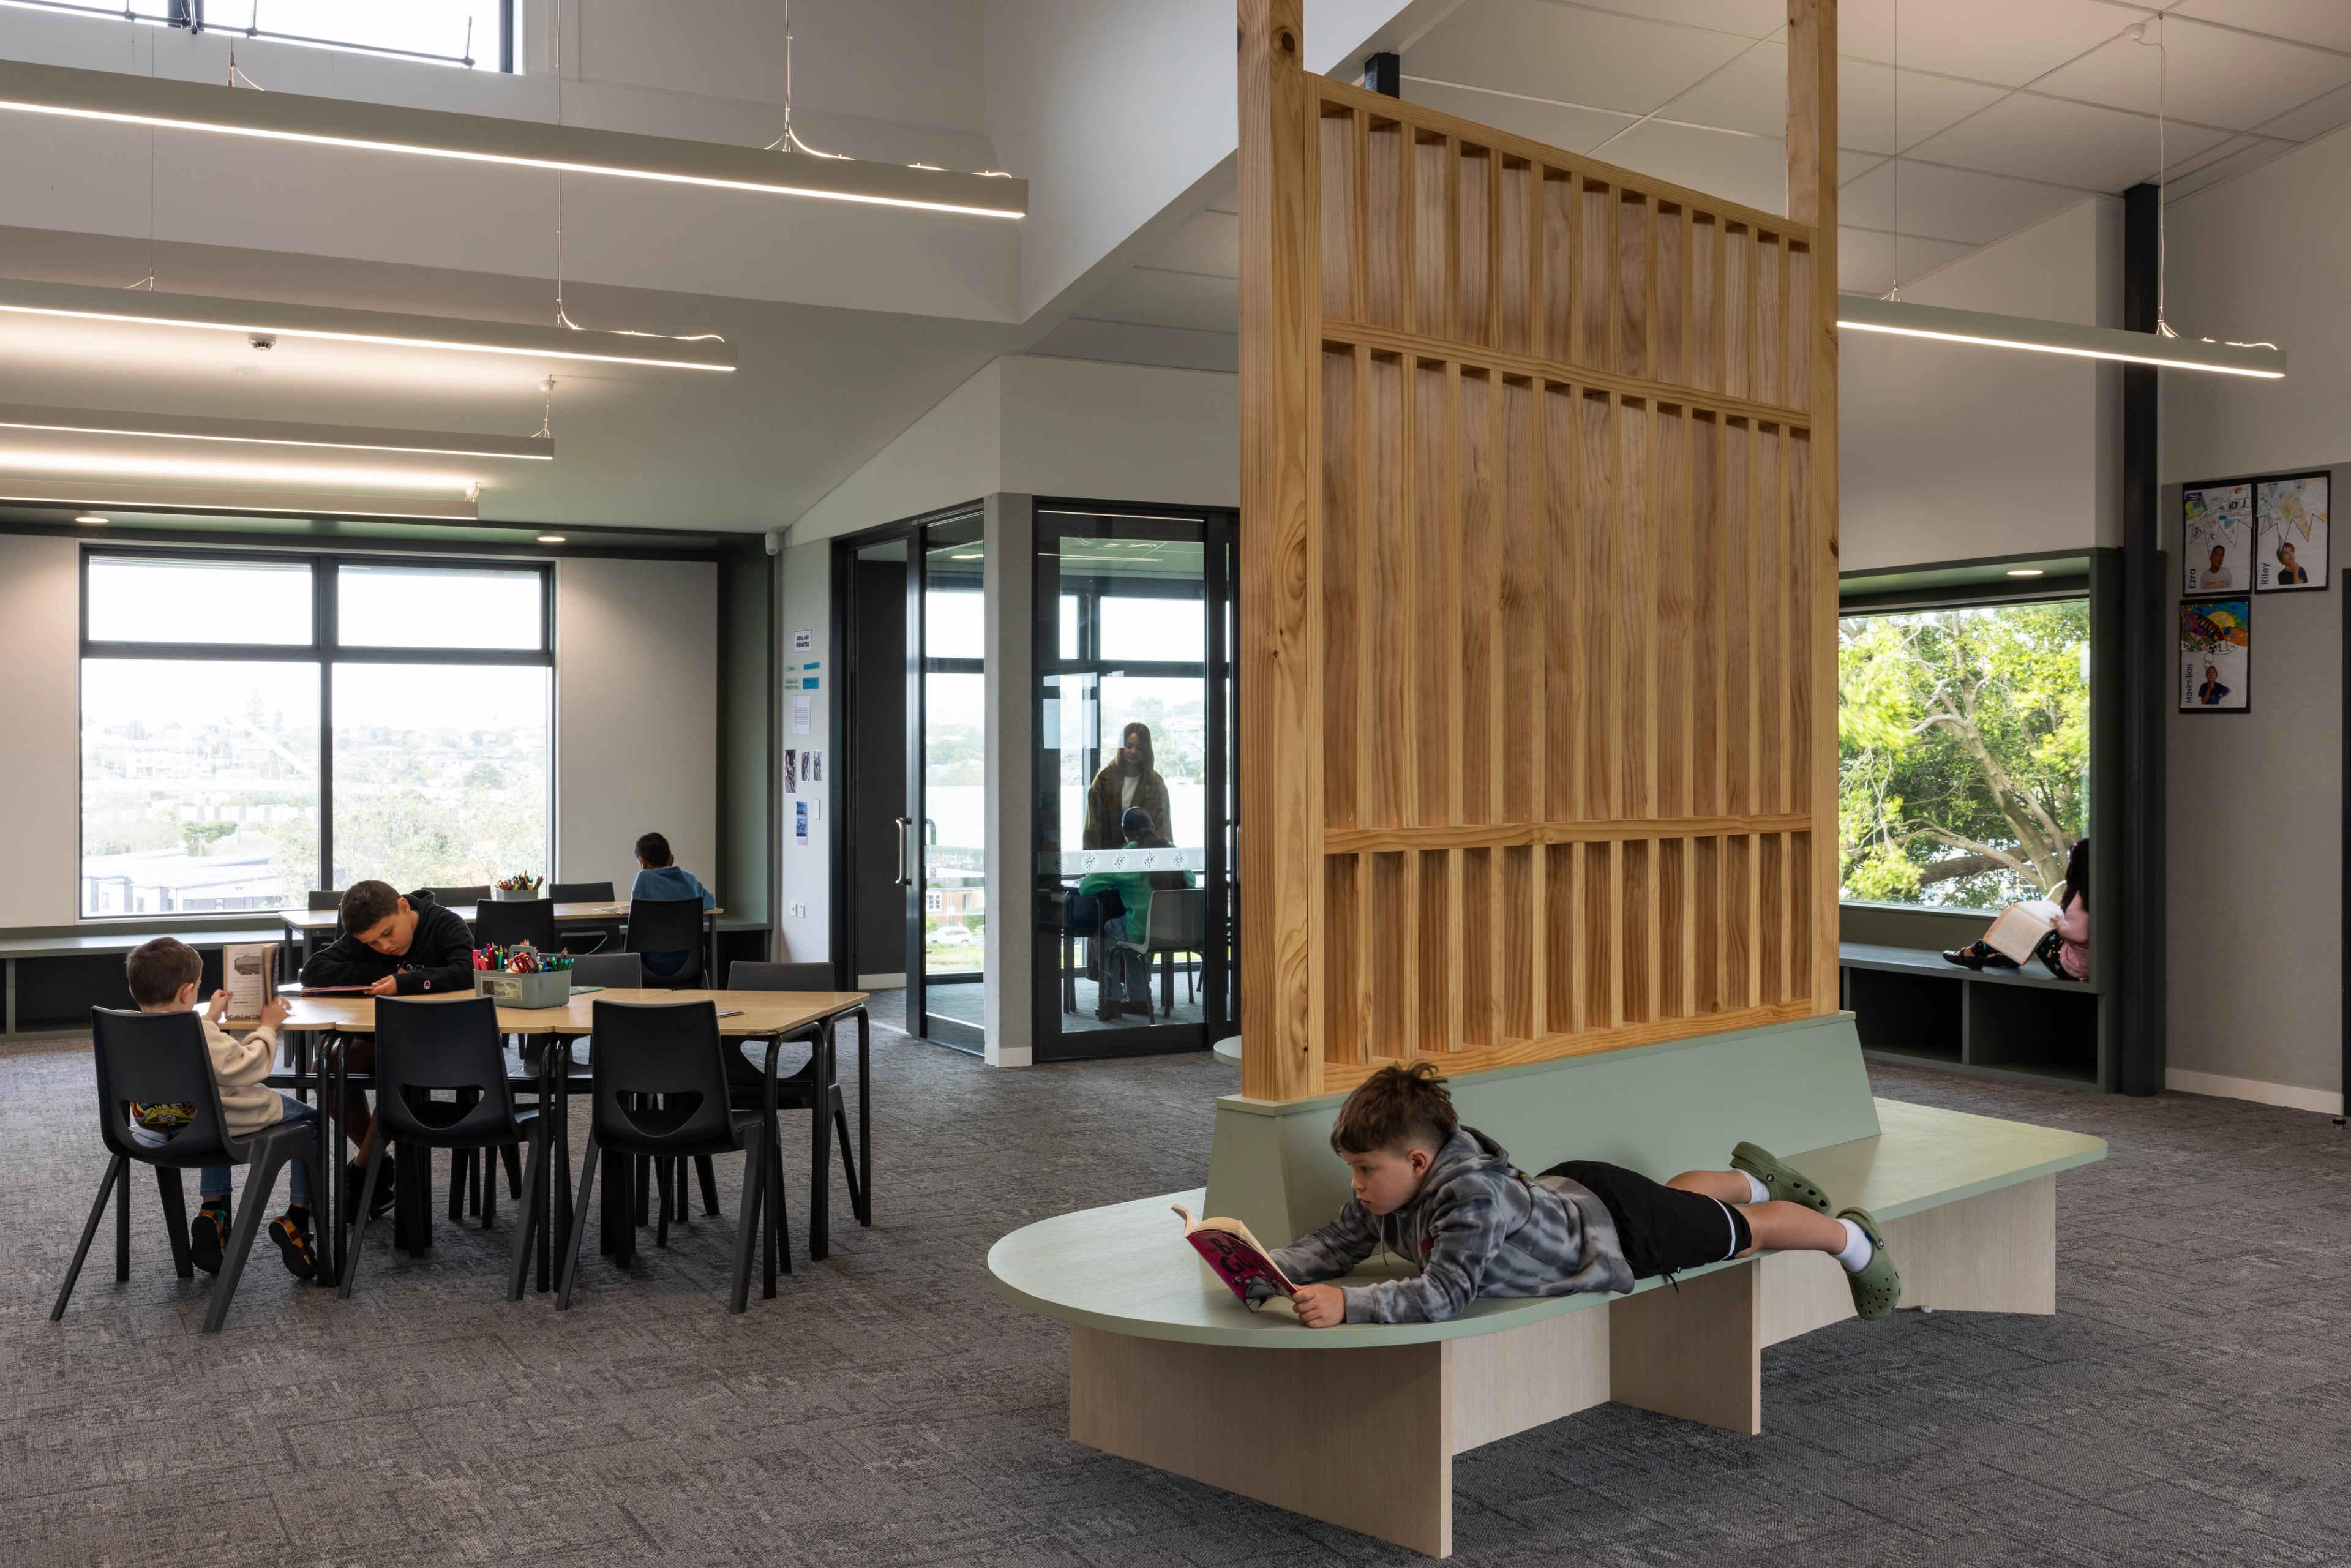
Educational environments place unique demands on flooring. Reception and office spaces experience constant foot traffic, require excellent acoustic performance, and must remain attractive and easy to maintain over many years of daily use.

Advance Flooring worked closely with the project team to deliver a flooring solution that balanced durability, comfort, and design intent. Havelock carpet tiles were selected for their ability to create a professional and welcoming environment while providing the resilience needed within a busy educational setting. Their modular format supports efficient maintenance and long-term asset management.

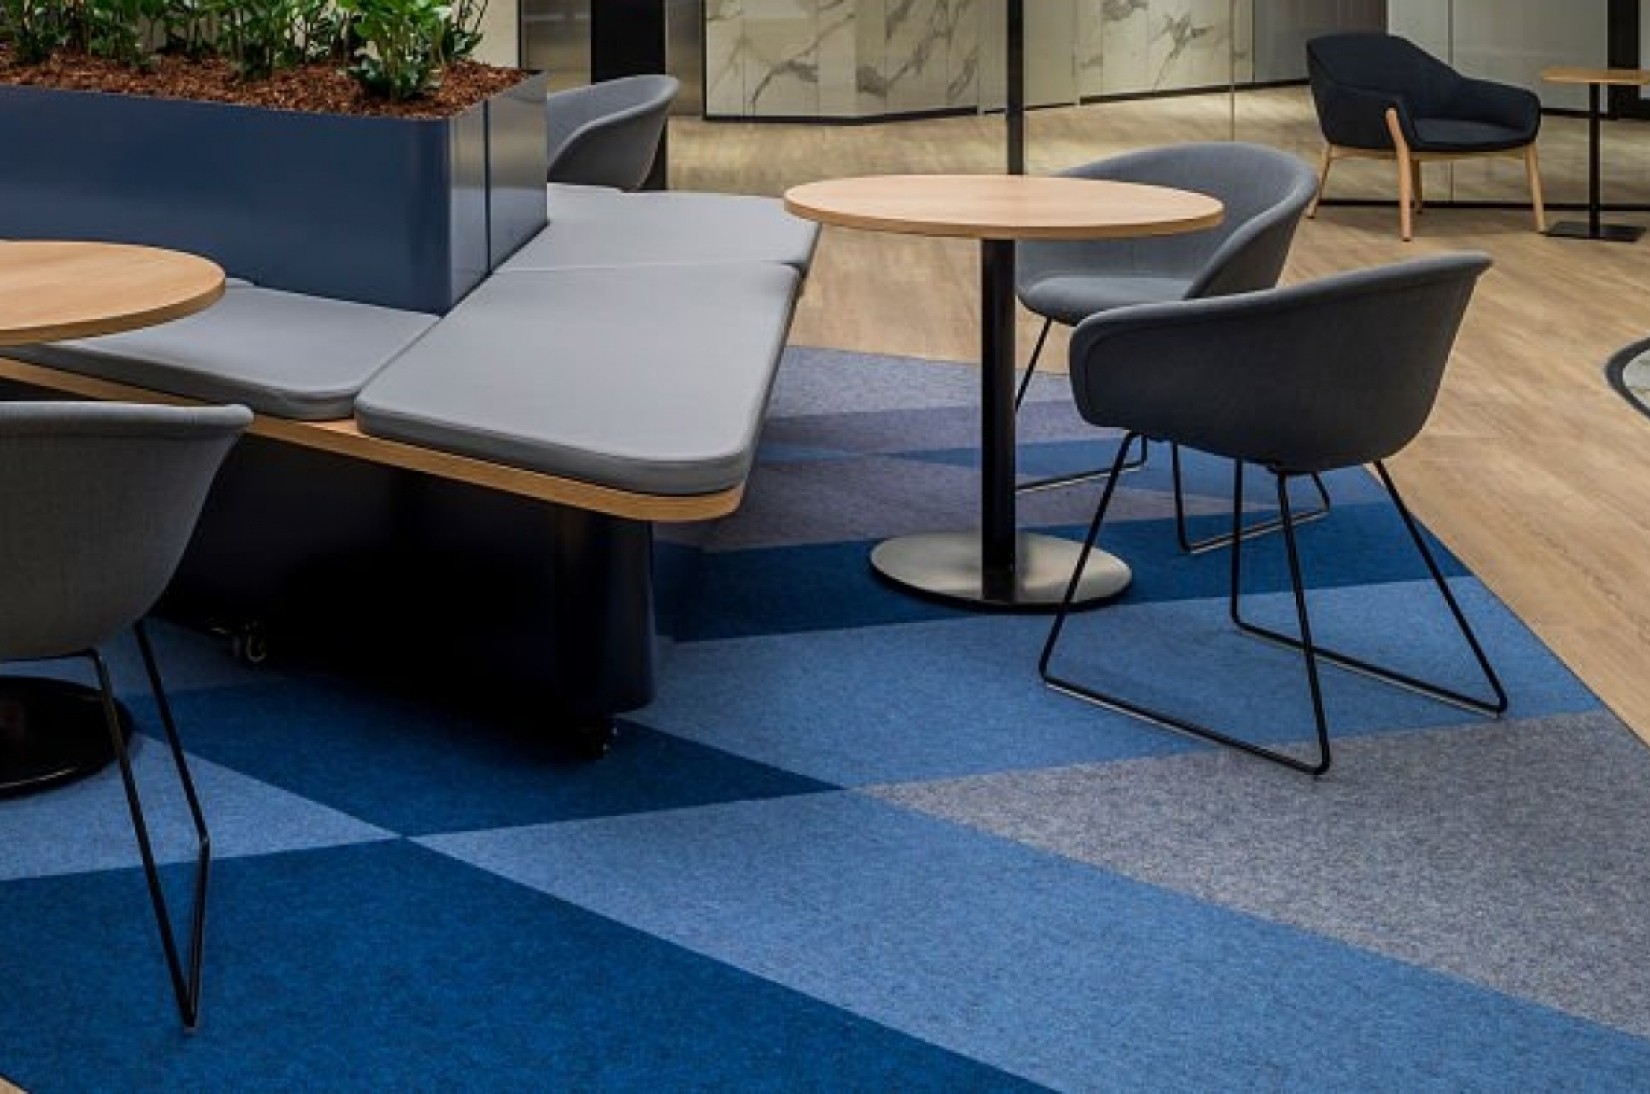
Awake carpet tiles were incorporated to introduce additional texture and visual depth throughout the interior. Together, the products create subtle transitions between spaces while reinforcing the contemporary character of the building.

Beyond aesthetics, the flooring solution contributes to acoustic comfort, helping reduce noise within office and meeting environments and supporting a calmer, more productive workplace experience.

THE OUTCOME

The completed Tihoi Reception and Office Building provides the campus with a strong sense of arrival and a central hub for daily operations. Through careful planning and design, the development respects the character of Tihoi while supporting the school's evolving needs.

For students, staff, and visitors, the building offers intuitive circulation, welcoming workspaces, and high-quality community-focused environments. The flooring solution supports these outcomes by delivering lasting durability, acoustic comfort, ease of maintenance, and a cohesive aesthetic that complements the architecture.

By combining sustainability initiatives, considered design, and robust material selections, the project delivers long-term value for the school while creating a lasting first impression for everyone who arrives on site.

61.jpg
59.jpg
55.jpg
56.jpg